

Sold




Address
2176 Highlands Drive, Breckenridge, CO
Price
$ 2,975,000
Property Attributes
- MLS#S1068095
- TypeSingle Family
- Listing Status Closed
- CountySUMMIT
- CityBreckenridge
- AreaBreckenridge
- NeighborhoodFAIRWAYS AT BRECKENRIDGE
- Zip80424
- StyleSingle Family Residence
- Year Built2007
- Taxes$ 10700
- Price$ 2,975,000
- Bedrooms4
- Full Bathrooms4
- Half Bathrooms1
- Sqr Footage3828
- Lot Size1.1 Acres
Data Source:
Altitude MLS, Inc.
Property Description
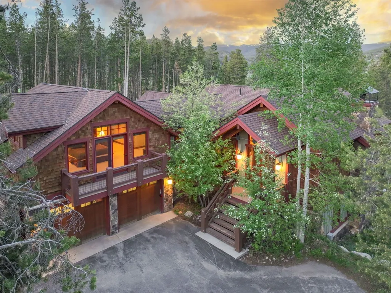
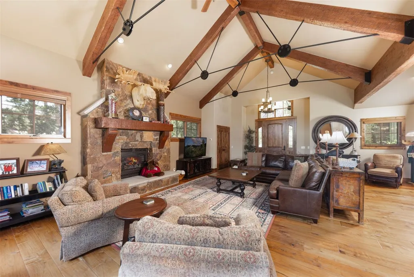
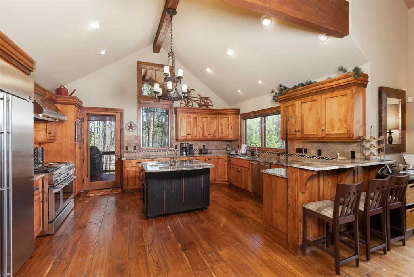
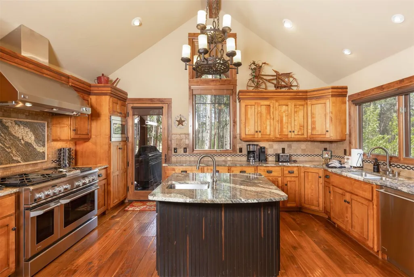
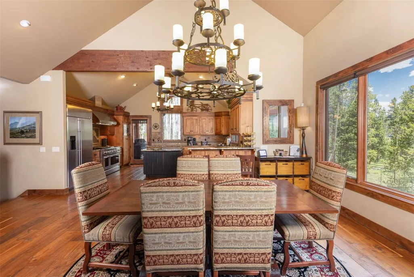
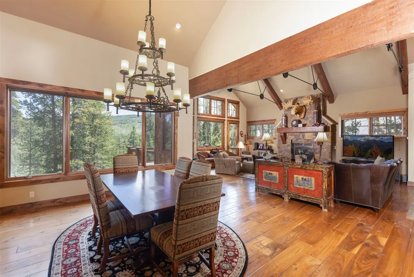
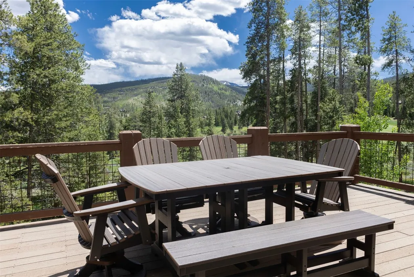
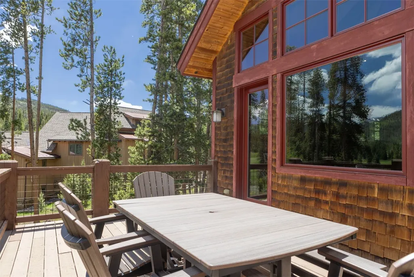
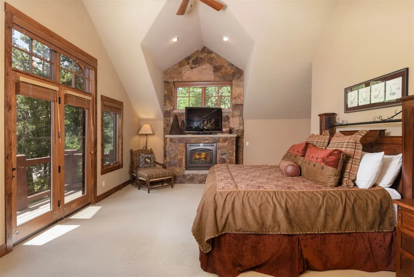
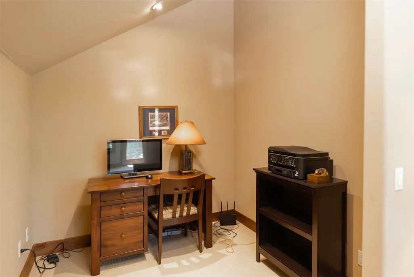
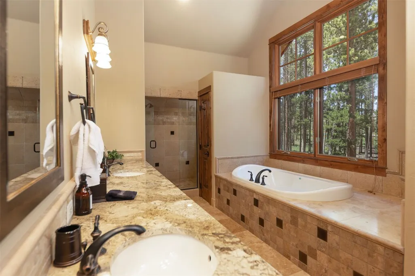
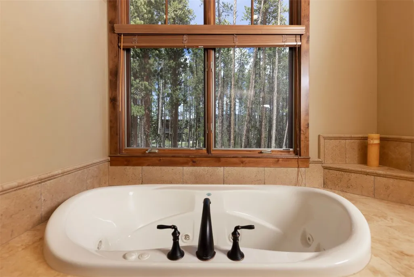
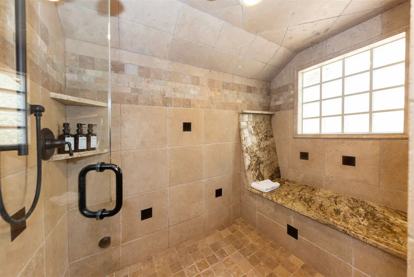
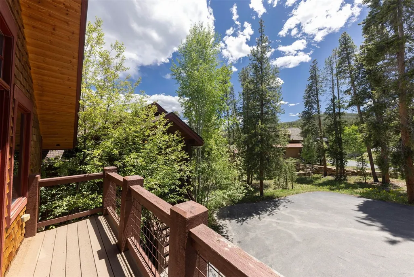
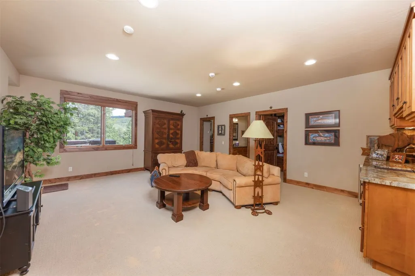
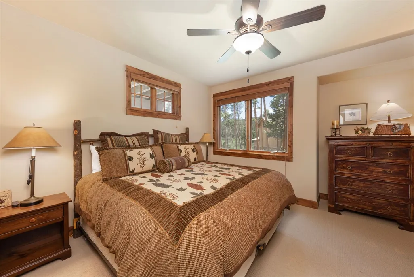
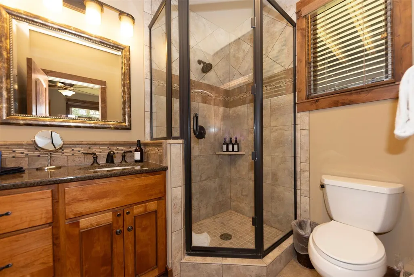
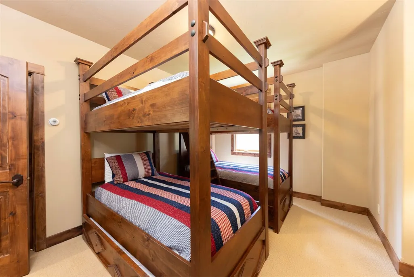
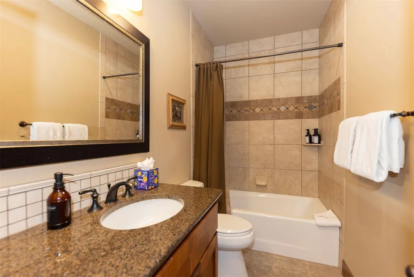
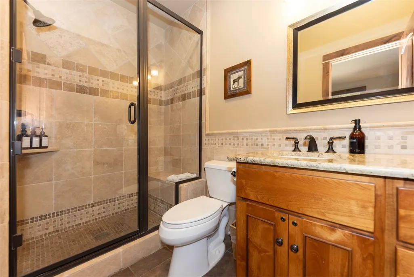
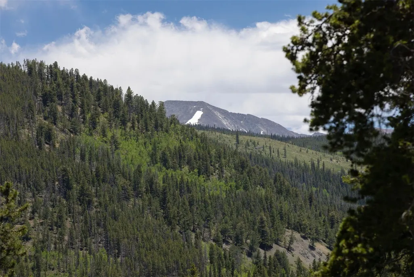
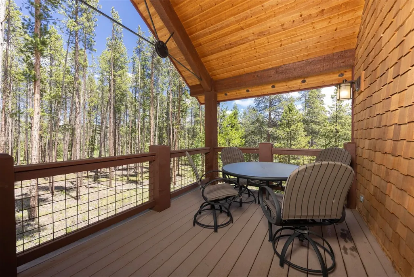
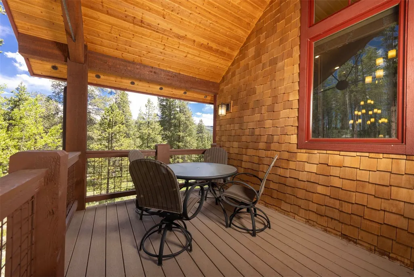
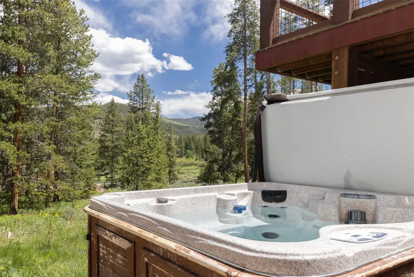
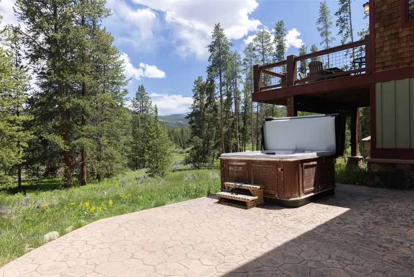
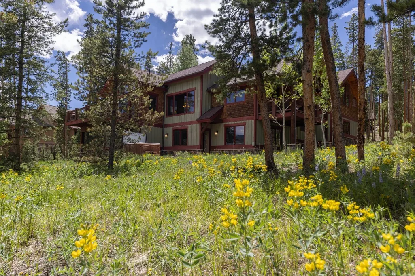
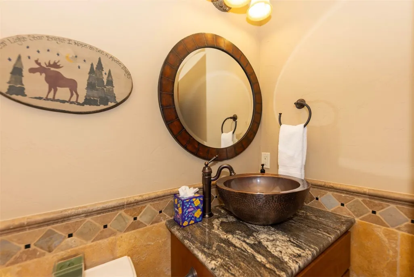
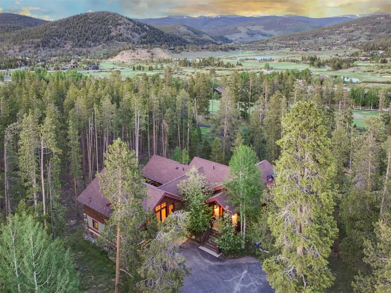
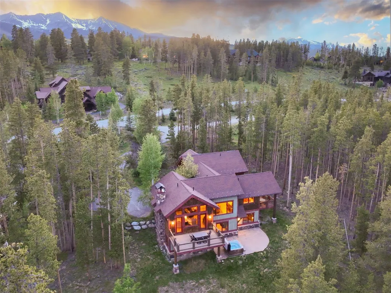
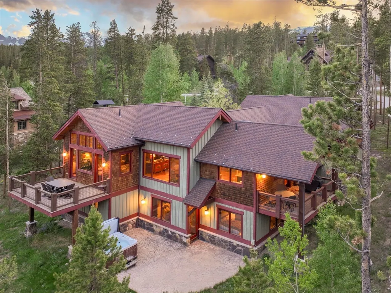
This classic mountain home is set low off Highlands Drive, nestled among protected trees and offering a rare combination of easterly mountain views and frontage along the iconic Jack Nicklaus–designed Breckenridge Golf Course. Overlooking holes 3 and 4 of the Beaver Course, the setting is private, picturesque, and serene. Inside, iron, stone, and wood elements create a bold first impression. Walnut floors span the main level, where a vaulted great room centers around a gas fireplace and expansive windows that bring the outdoors in. The layout flows easily into the dining area and well-equipped kitchen, featuring a gas range, custom hood, dishwasher, prep sink in the island, and a second sink by the window that perfectly frames the mountain scenery. Just off the kitchen, a covered deck is perfect for year-round use. The primary suite spans its own floor, complete with a private balcony, gas fireplace, office nook, walk-in closet, and a spacious bath with jetted tub, steam shower, and double vanity. The lower level is designed for comfort and entertaining, featuring a spacious family room where a wet bar with beverage fridge complements the cozy gathering space. Three additional bedrooms are located on this level—including two bedroom suites and a bunk room. Just outside, a private patio with a hot tub invites you to unwind and take in the peaceful alpine surroundings amidst the golf course.
| Price History |
|---|
General Features
| Tax Lot | 13 |
|---|---|
| Lot Size Square Feet | 47916 |
| Lot Size Units | Acres |
| Patio/Porch Features | Deck |
| Legal Description | LOT 13 FAIRWAYS AT BRECKENRIDGE |
| Levels | Three Or More,Multi/Split |
| Spa Features | Hot Tub,Steam Room |
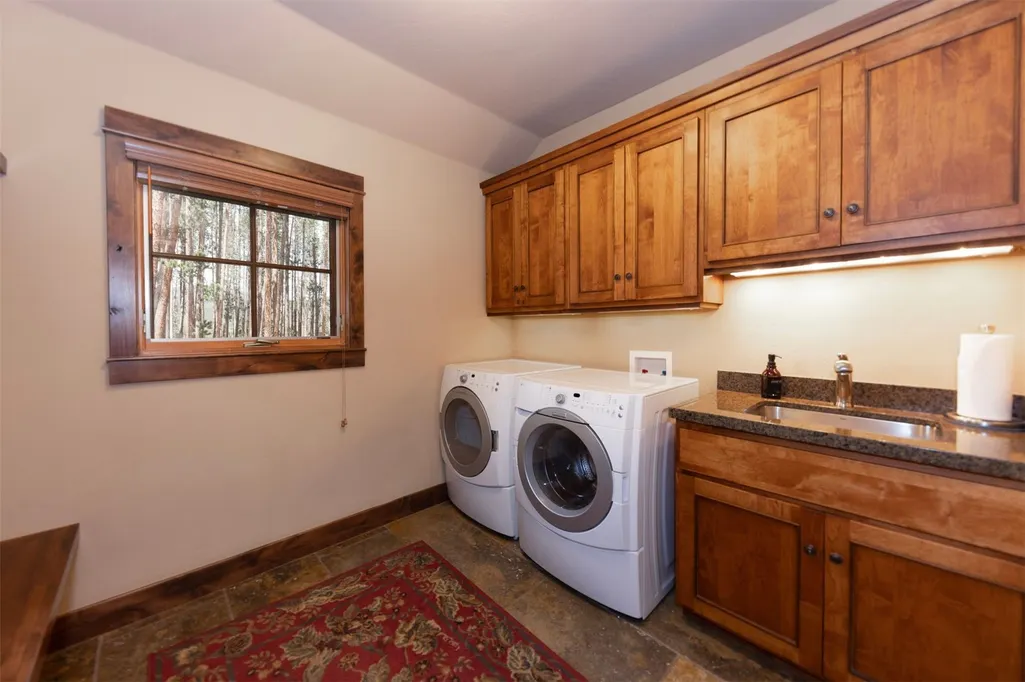
| Appliances | Bar Fridge,Dishwasher,Disposal,Gas Range,Microwave,Refrigerator,Dryer,Washer |
| Occupancy Type | Vacant |
| Green Building Verification Type | Unknown |
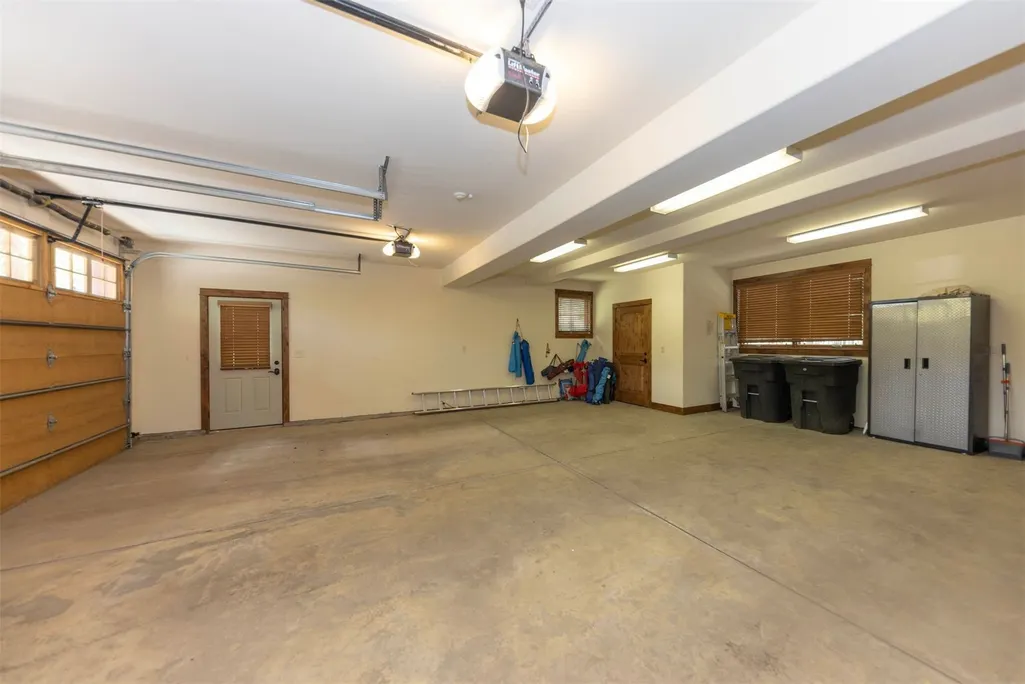
| Garage Y/N | Yes |
| PostalCity | Breckenridge |
| Status | Closed |
| Pets Allowed | Yes |
| County | Summit |
| Property Subtype | Single Family Residence |
| View | Golf Course,Mountain(s),Trees/Woods |
| Close Price | 2975000 |
| Community Features | Golf,Trails/Paths |
| HOA | Yes |
| Property Type | Residential |
| Assoc Fee Paid Per | Annually |
| Subdivision Name | FAIRWAYS AT BRECKENRIDGE |
| Utilities | Electricity Available,Natural Gas Available,Phone Available,Sewer Available,Snow Removal,Trash Collection,Water Available,Cable Available,Sewer Connected |
| Property Condition | Resale |
| Sewer | Connected,Public Sewer |
| Building Features | Not Applicable |
| Tax Year | 2024 |
| Total Rooms | 7 |
| Year Built | 2007 |
| Standard Status | Closed |
| City | Breckenridge |
| Roof | Asphalt |
| Zoning Description | Single Family |
| Exclusions | No |
| Property Sub Type Additional | Single Family Residence |
| Possession | Delivery Of Deed |
| HOA Fee | 125 |
| Tax Annual Amount | 10700.44 |
| Full Baths | 2 |
| Heating | Radiant |
| Construction Materials | Frame |
| Directions | HWY 9 to Tiger Road. Right onto Highlands Drive,home will be on your left. |
| MLS Area | Breckenridge |
| Garage Spaces | 2 |
| Current Use | Residential |
| MLS Area Minor | Breckenridge-Blue River |
Interior Features
| 3/4 Baths | 2 |
|---|---|
| Furnished Y/N | Partially |
| Fireplace Y/N | Yes |
| Total Bedrooms | 4 |
| Heating Y/N | Yes |
| Total Baths | 5 |
| Interior Amenities | Fireplace,Jetted Tub,Cable TV,Vaulted Ceiling(s) |
| Room Type | Family Room,Great Room |
| LivingAreaSource | Public Records |
| Flooring | Carpet,Tile,Wood |
| Fireplace Features | Gas |
| Half Baths | 1 |
Exterior Features
| View Y/N | Yes |
|---|---|
| Lot Size Acres | 1.1 |
| Lot Features | On Golf Course,Ski In /Ski Out |
| Spa | Yes |
| Building Area Total | 3828 |
| Lot Size Source | Public Records |
| Street Suffix | Drive |
| Street Name | Highlands |
| Lot Size Area | 1.1 |
| Parking Features | Garage |
| Days on Market | 3 |
| Road Surface Type | Paved |
| Water Source | Public |
Amenities
- Foreclosure
- Views
- Short Sale
- New Construction
- Adult 55+
- Lease To Own
- No HOA Fees
- Furnished
- Primary On Main
- Air Conditioning
- Seller Finance
- Green
- Fixer Upper
- Horse
- Golf
- Fireplace
- Deck
- Garage
- Basement
- Pool
Property vs Single Family Average in 80424
Price
Taxes
Year Built
 Copyright © 2026 Altitude MLS, Inc., a wholly owned subsidiary of Altitude REALTORS®. All rights reserved. The information being provided is for the consumer's non-commercial, personal use and may not be used for any purpose other than to identify prospective properties consumer may be interested in purchasing. The information provided is not guaranteed and should be independently verified. You may not reprint or redistribute the information, in whole or in part, without the expressed written
