

Sold













Address
452 Hamilton Court, Breckenridge, CO
Price
$ 4,500,000
Property Attributes
- MLS#S1061595
- TypeSingle Family
- Listing Status Closed
- CountySUMMIT
- CityBreckenridge
- AreaBreckenridge
- NeighborhoodHIGHLANDS AT BRECK - DISCOVERY HILL
- Zip80424
- StyleSingle Family Residence
- Year Built2013
- Taxes$ 15180
- Price$ 4,500,000
- Bedrooms4
- Full Bathrooms4
- Half Bathrooms1
- Sqr Footage4478
- Lot Size1.01 Acres
Data Source:
Altitude MLS, Inc.
Property Description
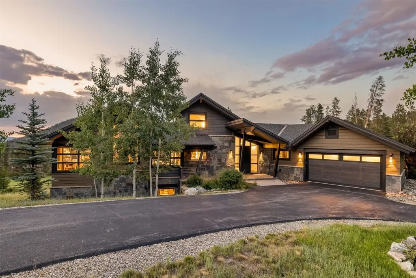
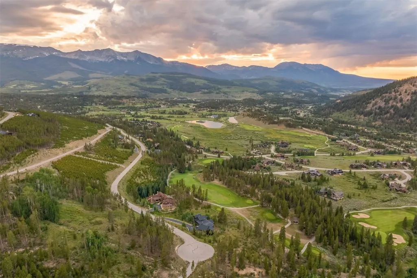
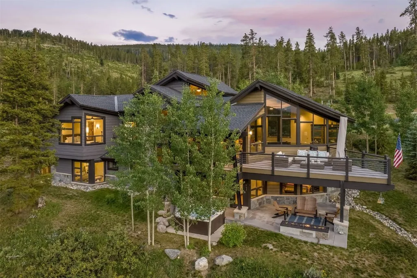
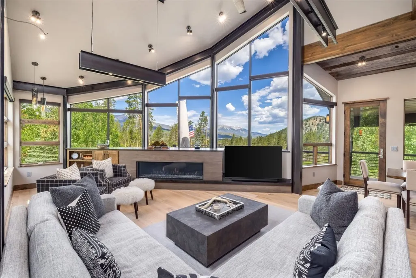
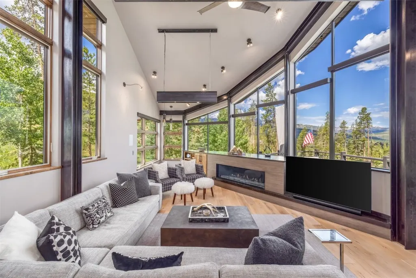
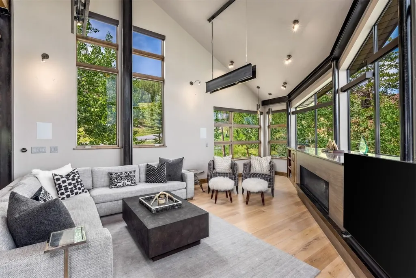
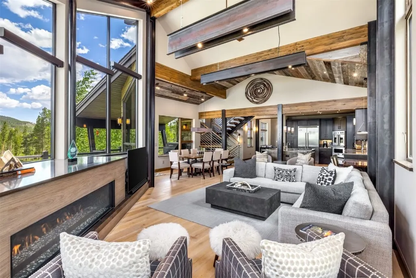
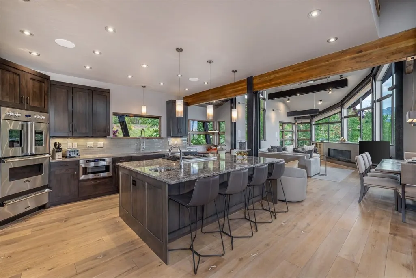
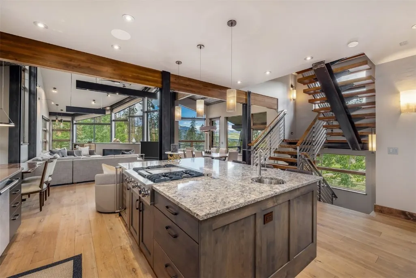
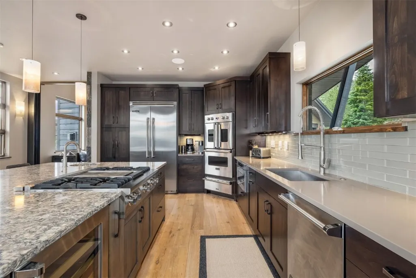
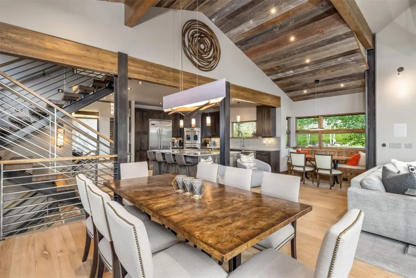
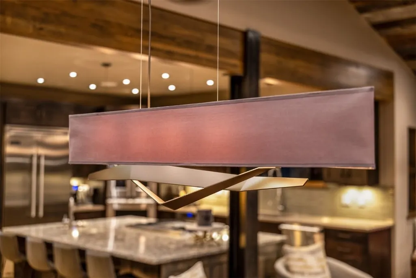
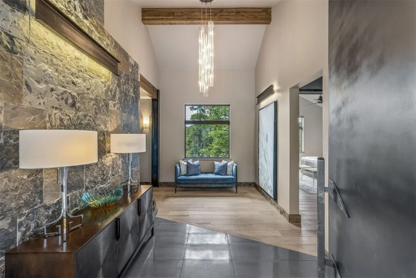
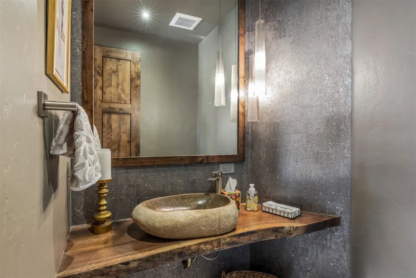
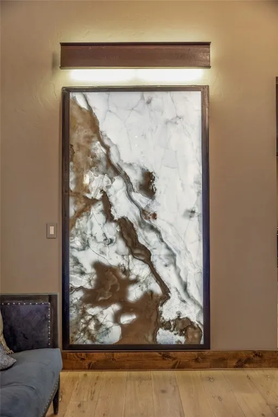
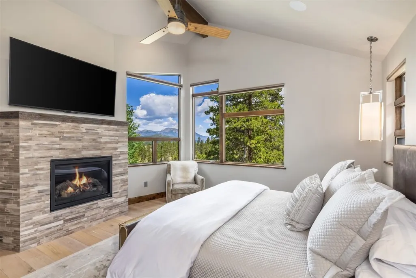
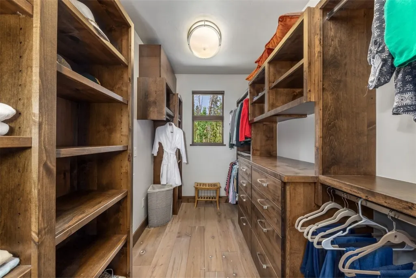
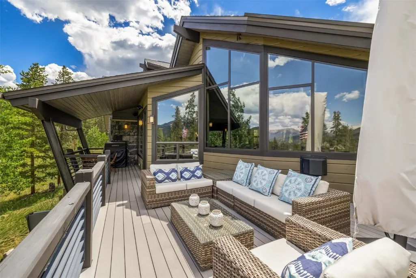
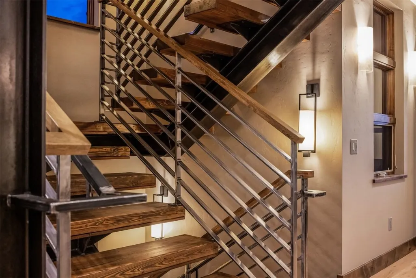
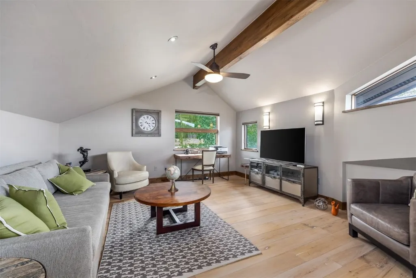
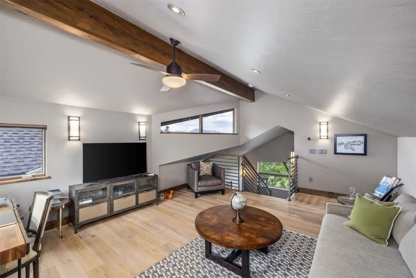
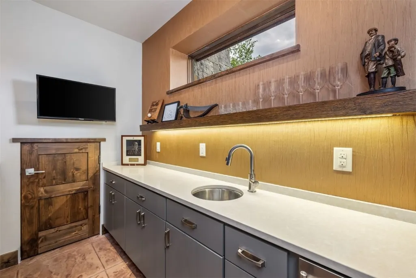
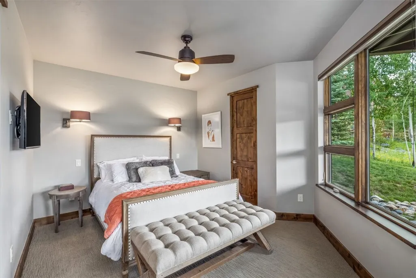
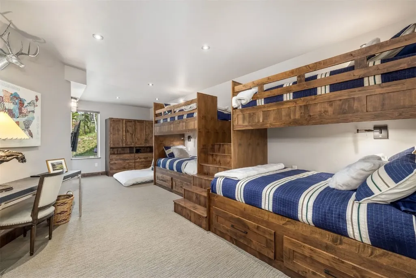
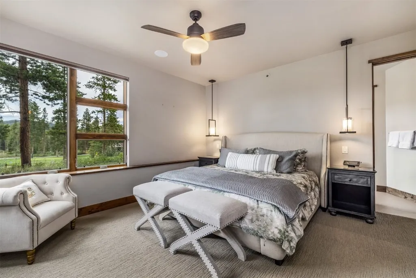
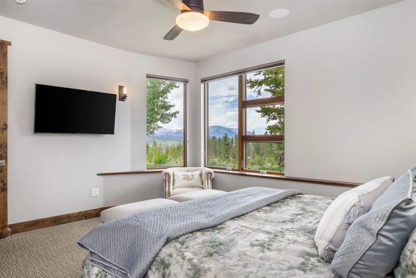
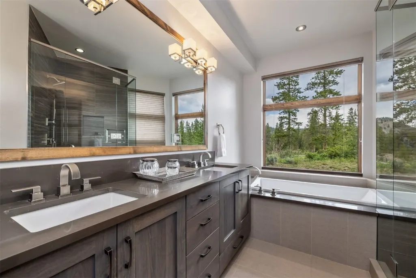
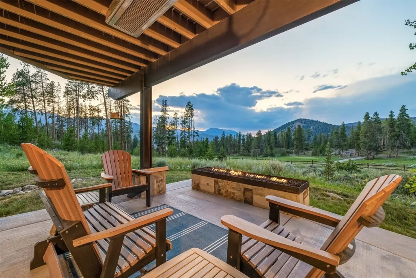
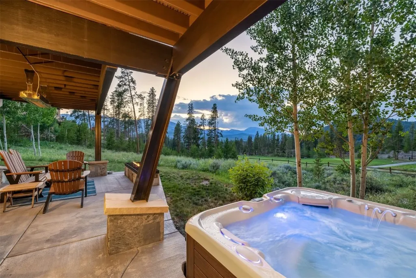
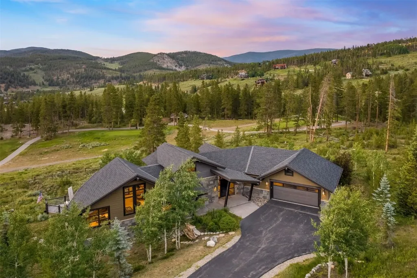
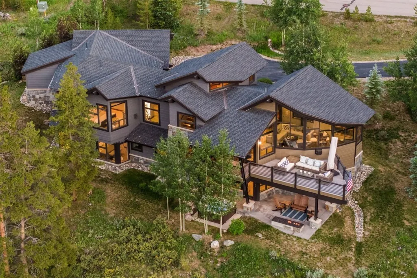
Tucked at the end of a quiet cul-de-sac, this modern yet timeless home overlooks the signature 7th hole of the Elk Course on the Jack Nicklaus Signature Breckenridge Golf Course. A striking blend of clean lines, warm wood finishes, steel accents, and custom lighting creates a balanced and inviting atmosphere throughout the residence. The main level is designed for comfort and ease, featuring a chef’s kitchen with center island and a spacious primary suite equipped with the latest in oxygen technology, tucked into its own private wing for added seclusion. The great room features a wall of windows to capture the westerly mountain views as well as the manicured golf course and brings in a plethora of natural light. The large deck situated off the great room offers the ideal spot to relax, dine, or entertain outdoors. Upstairs, a versatile loft provides flexible space that can serve as a home office, playroom, or extra guest sleeping area. The lower level is built for entertaining, complete with two private suites—one with full oxygen technology—a generous bunk room, and a cozy family room anchored by a bar, pool table, and custom wine cellar. From here, step out to a serene fire pit area just a few hundred yards from the golf course. With easy access to nearby hiking and biking trails, and only a 10-minute drive to world-class skiing and downtown Breckenridge, this home offers the ideal balance of privacy, convenience, and mountain living. An oversized garage provides ample storage for vehicles, gear, and all your mountain toys. A rare opportunity, as homes on Hamilton Court do not become available very often.
| Price History |
|---|
General Features
| Tax Lot | 106 |
|---|---|
| Lot Size Square Feet | 43995.6 |
| Lot Size Units | Acres |
| Patio/Porch Features | Deck,Patio |
| Legal Description | LOT 106 HIGHLANDS AT BRECK - DISCOVERY HILL # 2 SECOND AMENDMENT |
| Levels | Three Or More,Multi/Split |
| Spa Features | Hot Tub,Steam Room |
| Appliances | Bar Fridge,Built-In Oven,Double Oven,Dishwasher,Gas Cooktop,Disposal,Microwave,Refrigerator,Wine Cooler,Warming Drawer,Dryer,Washer |
| Virtual Tour | https://my.matterport.com/show/?m=CASeff1pgMn&mls=1 |
| Occupancy Type | Owner |
| Green Building Verification Type | Unknown |
| Garage Y/N | Yes |
| PostalCity | Breckenridge |
| Status | Closed |
| Pets Allowed | Yes |
| County | Summit |
| Property Subtype | Single Family Residence |
| View | Golf Course,Mountain(s),Trees/Woods |
| Close Price | 4500000 |
| Community Features | Golf,Trails/Paths |
| HOA | Yes |
| Property Type | Residential |
| Assoc Fee Paid Per | Annually |
| Subdivision Name | HIGHLANDS AT BRECK - DISCOVERY HILL |
| Utilities | Electricity Available,Natural Gas Available,Phone Available,Sewer Available,Trash Collection,Water Available,Cable Available,Sewer Connected |
| Property Condition | Resale |
| Sewer | Connected,Public Sewer |
| Building Features | Not Applicable |
| Tax Year | 2024 |
| Total Rooms | 6 |
| Year Built | 2013 |
| Standard Status | Closed |
| City | Breckenridge |
| Roof | Asphalt |
| Zoning Description | Single Family |
| Exclusions | No |
| Virtual Tour | https://my.matterport.com/show/?m=CASeff1pgMn |
| Property Sub Type Additional | Single Family Residence |
| Possession | Delivery Of Deed |
| HOA Fee | 175 |
| Tax Annual Amount | 15180.99 |
| Full Baths | 3 |
| Heating | Radiant |
| Construction Materials | Frame |
| Directions | Hwy 9 to Tiger Road. Turn into Highlands Park Entrance and turn right onto Gold Run Road. Turn left onto Hamilton Court. House is last on the left. |
| MLS Area | Breckenridge |
| Garage Spaces | 3 |
| Current Use | Residential |
| MLS Area Minor | Breckenridge-Blue River |
Interior Features
| 3/4 Baths | 1 |
|---|---|
| Furnished Y/N | Partially |
| Fireplace Y/N | Yes |
| Total Bedrooms | 4 |
| Heating Y/N | Yes |
| Total Baths | 5 |
| Interior Amenities | Fireplace,Cable TV,Vaulted Ceiling(s) |
| Room Type | Breakfast Room/Nook,Family Room,Great Room,Other |
| LivingAreaSource | Public Records |
| Flooring | Carpet,Tile,Wood |
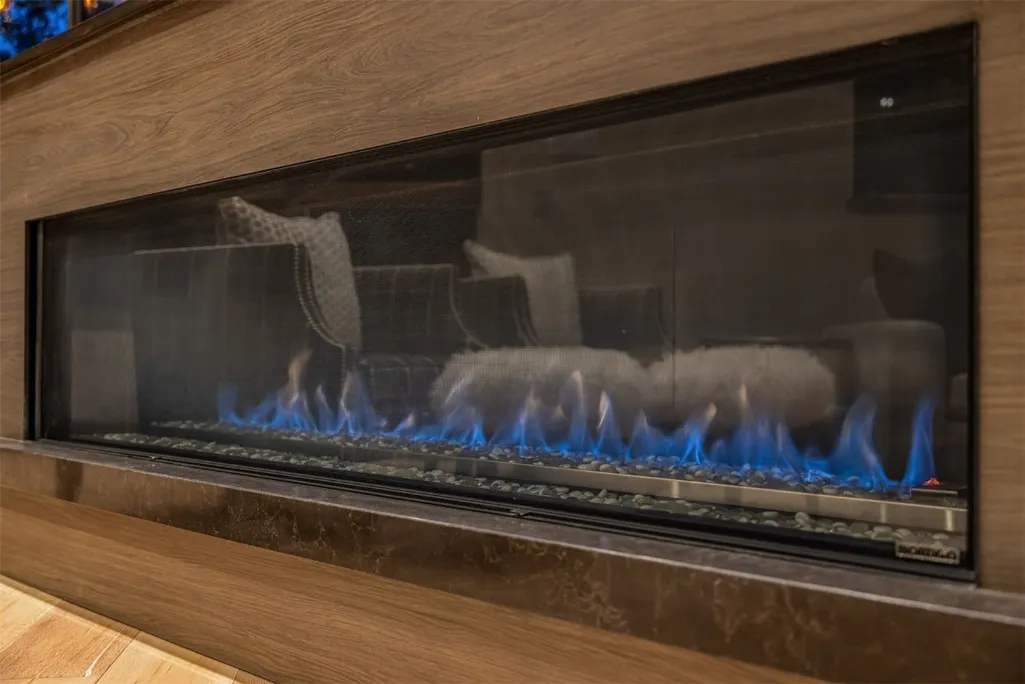
| Fireplace Features | Gas |
| Half Baths | 1 |
Exterior Features
| View Y/N | Yes |
|---|---|
| Lot Size Acres | 1.01 |
| Lot Features | On Golf Course,Ski In /Ski Out |
| Spa | Yes |
| Building Area Total | 4478 |
| Lot Size Source | Public Records |
| Street Suffix | Court |
| Street Name | Hamilton |
| Lot Size Area | 1.01 |
| Parking Features | Garage |
| Days on Market | 36 |
| Road Surface Type | Paved |
| Water Source | Public |
Amenities
- Foreclosure
- Views
- Short Sale
- New Construction
- Adult 55+
- Lease To Own
- No HOA Fees
- Furnished
- Primary On Main
- Air Conditioning
- Seller Finance
- Green
- Fixer Upper
- Horse
- Golf
- Fireplace
- Deck
- Garage
- Basement
- Pool
Property vs Single Family Average in 80424
Price
Taxes
Year Built
 Copyright © 2026 Altitude MLS, Inc., a wholly owned subsidiary of Altitude REALTORS®. All rights reserved. The information being provided is for the consumer's non-commercial, personal use and may not be used for any purpose other than to identify prospective properties consumer may be interested in purchasing. The information provided is not guaranteed and should be independently verified. You may not reprint or redistribute the information, in whole or in part, without the expressed written
