

Sold
Address
5724 Highway 9, Breckenridge, CO
Price
$ 1,452,000
Property Attributes
- MLS#S1059701
- TypeSingle Family
- Listing Status Closed
- CountySUMMIT
- CityBreckenridge
- AreaBreckenridge
- NeighborhoodSHERWOOD FOREST SUB
- Zip80424
- StyleSingle Family Residence
- Year Built1998
- Taxes$ 4995
- Price$ 1,452,000
- Bedrooms4
- Full Bathrooms3
- Half Bathrooms0
- Sqr Footage2366
- Lot Size0.75 Acres
Data Source:
Altitude MLS, Inc.
Property Description
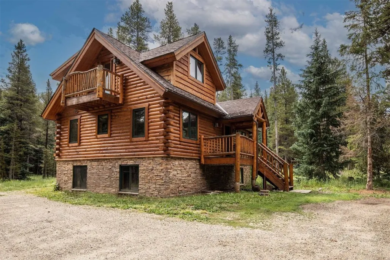
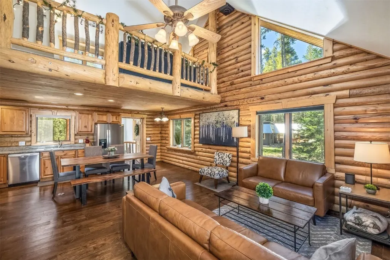
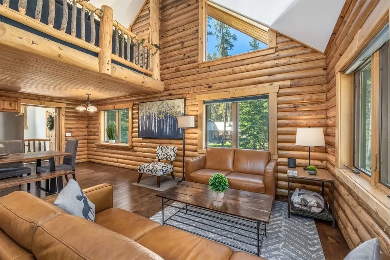
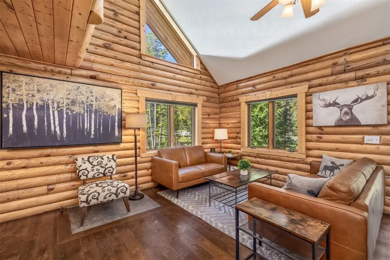
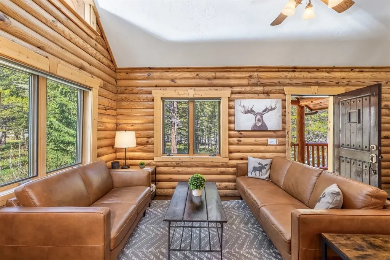
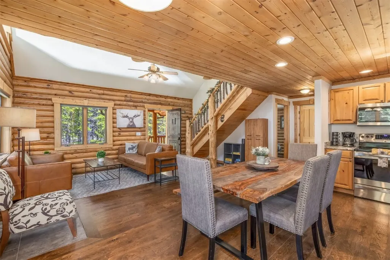
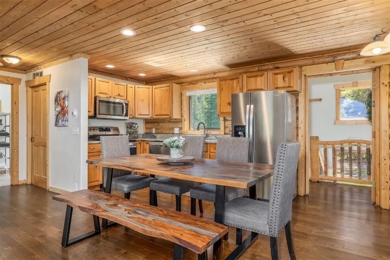
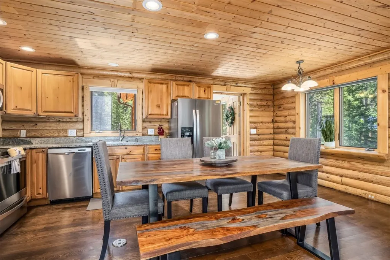
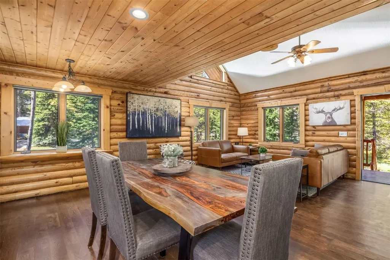
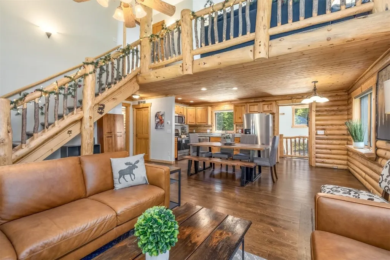
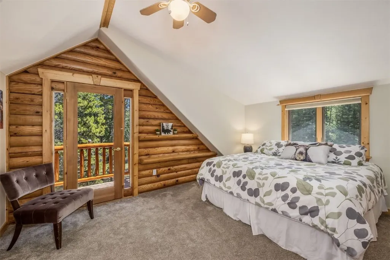
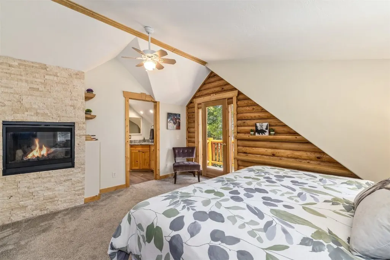
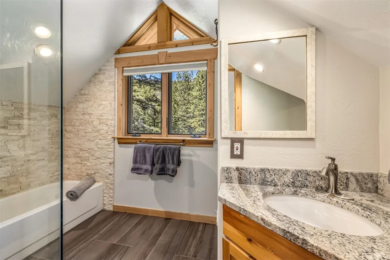
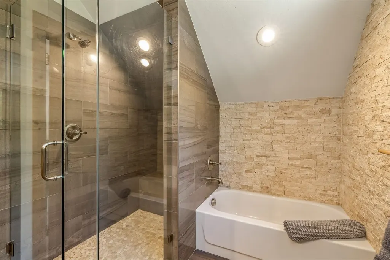
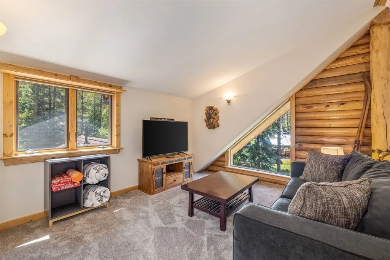
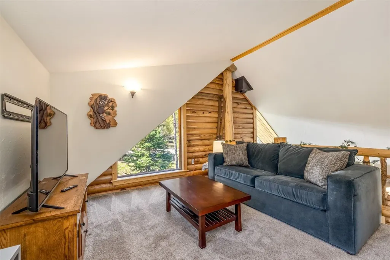
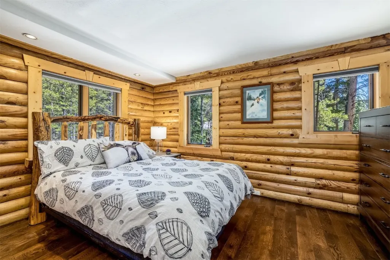
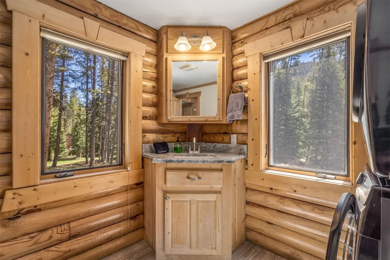
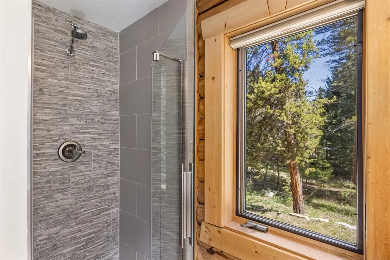
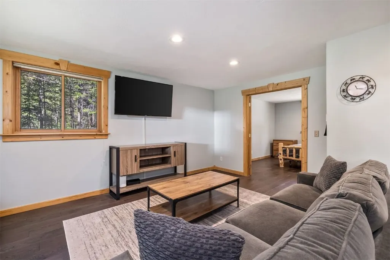
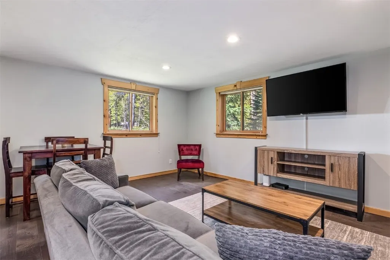
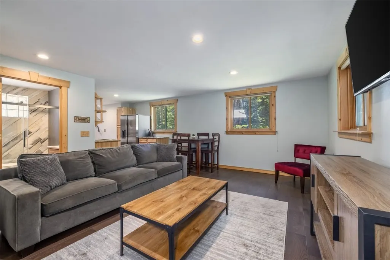
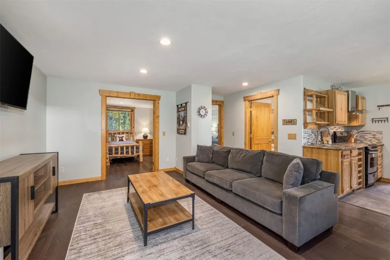
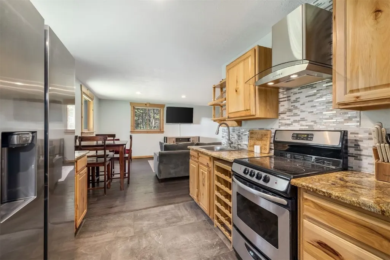
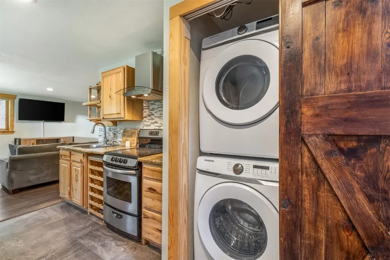
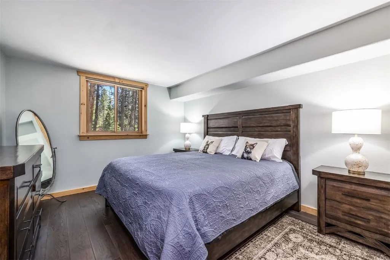
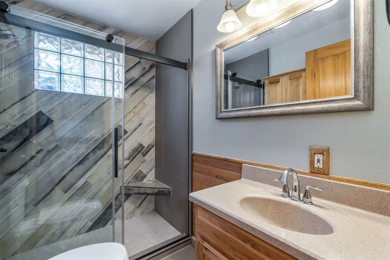
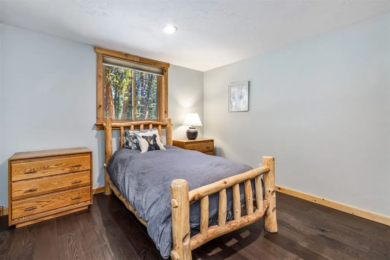
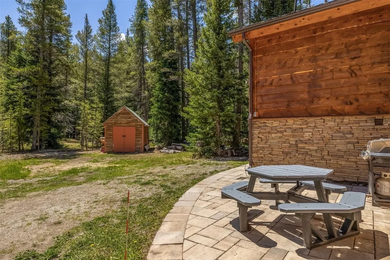
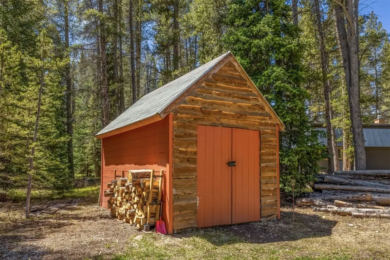
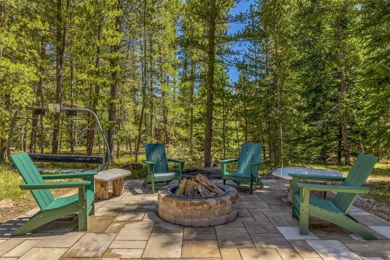
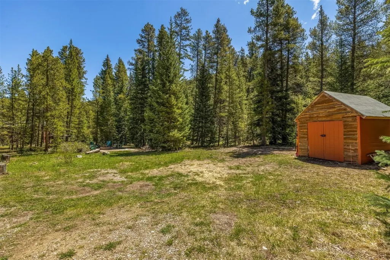
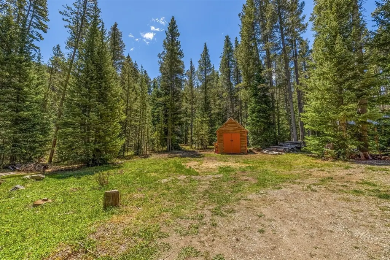
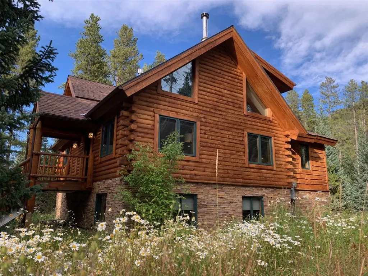
Nestled on a peaceful, wooded acre just five minutes from downtown Breckenridge, this lovely mountain cabin blends authentic Colorado charm with thoughtful, modern updates. Surrounded by towering spruce and pine trees, the property offers the feel of a secluded alpine retreat while remaining close to Main Street’s shops, dining, art galleries, and world-class skiing. Outdoor enthusiasts will appreciate quick access to scenic hiking and biking trails, as well as the nearby Blue River, renowned for fly fishing and tranquil river walks. Designed in partnership with one of Denver’s top interior designers, the home features refined finishes throughout while preserving its rustic integrity—showcasing hand-hewn beams, natural log construction, and a cozy, welcoming ambiance that captures the spirit of mountain living. With four spacious bedrooms, a versatile loft, and three well-appointed bathrooms, including a luxurious primary suite with Italian tile, an oversized shower, gas fireplace, and private deck, the home is built for both comfort and functionality. Three distinct living areas across multiple levels create space for connection or quiet relaxation, while two outdoor patios and a fire pit beneath the stars invite year-round enjoyment. A fully finished garden-level suite—with a separate entrance, full kitchen, laundry, living room, two bedrooms, and a full bath—functions as an accessory apartment, offering exceptional flexibility for extended family, long-term guests, or multi-generational living. Whether you're seeking a peaceful getaway, a full-time residence, or a home base for mountain adventures, this timeless log cabin offers warmth, character, and an exceptional Breckenridge location that truly checks every box.
| Price History |
|---|
General Features
| Tax Lot | 66 |
|---|---|
| Lot Size Square Feet | 32670 |
| Lot Size Units | Acres |
| Patio/Porch Features | Deck |
| Legal Description | LOT 66 SHERWOOD FOREST SUB |
| Levels | Three Or More,Multi/Split |
| Appliances | Dishwasher,Electric Range,Disposal,Microwave Hood Fan,Microwave,Refrigerator,See Remarks,Dryer,Washer |
| Virtual Tour | https://my.matterport.com/show/?m=xigvDmT6Ri3&brand=0&guides=0 |
| Occupancy Type | Vacant |
| Green Building Verification Type | Unknown |
| PostalCity | Breckenridge |
| Status | Closed |
| Pets Allowed | Yes |
| County | Summit |
| Property Subtype | Single Family Residence |
| View | Mountain(s),Trees/Woods |
| Close Price | 1452000 |
| Community Features | Trails/Paths |
| Property Type | Residential |
| Subdivision Name | SHERWOOD FOREST SUB |
| Utilities | Electricity Available,Natural Gas Available,Phone Available,Trash Collection,Cable Available,Septic Available |
| Property Condition | Resale |
| Sewer | Septic Tank |
| Building Features | Not Applicable |
| Tax Year | 2024 |
| Total Rooms | 12 |
| Year Built | 1998 |
| Standard Status | Closed |
| City | Breckenridge |
| Roof | Composition |
| Zoning Description | Single Family |
| Exclusions | No |
| Virtual Tour | https://my.matterport.com/show/?m=xigvDmT6Ri3&guides=0 |
| Property Sub Type Additional | Single Family Residence |
| Possession | Delivery Of Deed |
| Tax Annual Amount | 4995.56 |
| Full Baths | 1 |
| Heating | Radiant |
| Construction Materials | Log |
| Directions | From Main Street Breckenridge,south on HWY 9. In about 6 miles,home will be on your left. Look for the red sled with 5724 . |
| MLS Area | Breckenridge |
| Current Use | Residential |
| MLS Area Minor | Breckenridge-Blue River |
Interior Features
| 3/4 Baths | 2 |
|---|---|
| Furnished Y/N | Partially |
| Fireplace Y/N | Yes |
| Total Bedrooms | 4 |
| Heating Y/N | Yes |
| Total Baths | 3 |
| Interior Amenities | Fireplace,See Remarks,Cable TV,Vaulted Ceiling(s) |
| Room Type | Great Room,Other |
| LivingAreaSource | Appraiser |
| Flooring | Carpet,Tile,Wood |
| Fireplace Features | Gas |
Exterior Features
| View Y/N | Yes |
|---|---|
| Lot Size Acres | 0.75 |
| Lot Features | See Remarks |
| Building Area Total | 2366 |
| Lot Size Source | Public Records |
| Street Name | Highway 9 |
| Lot Size Area | 0.75 |
| Parking Features | Parking Pad |
| Days on Market | 57 |
| Road Surface Type | Paved |
| Water Source | Well |
Amenities
- Foreclosure
- Views
- Short Sale
- New Construction
- Adult 55+
- Lease To Own
- No HOA Fees
- Furnished
- Primary On Main
- Air Conditioning
- Seller Finance
- Green
- Fixer Upper
- Horse
- Golf
- Fireplace
- Deck
- Garage
- Basement
- Pool
Property vs Single Family Average in 80424
Price
Taxes
Year Built
 Copyright © 2026 Altitude MLS, Inc., a wholly owned subsidiary of Altitude REALTORS®. All rights reserved. The information being provided is for the consumer's non-commercial, personal use and may not be used for any purpose other than to identify prospective properties consumer may be interested in purchasing. The information provided is not guaranteed and should be independently verified. You may not reprint or redistribute the information, in whole or in part, without the expressed written
