

Sold



Address
194 Angler Mountain Ranch Road S, Silverthorne, CO
Price
$ 6,275,000
Property Attributes
- MLS#S1058245
- TypeSingle Family
- Listing Status Closed
- CountySUMMIT
- CitySilverthorne
- AreaWildernest-Silverthorne
- NeighborhoodANGLER MOUNTAIN RANCH SUB
- Zip80498
- StyleSingle Family Residence
- Year Built2020
- Taxes$ 16327
- Price$ 6,275,000
- Bedrooms5
- Full Bathrooms4
- Half Bathrooms2
- Sqr Footage6777
- Lot Size0.68 Acres
Data Source:
Altitude MLS, Inc.
Property Description
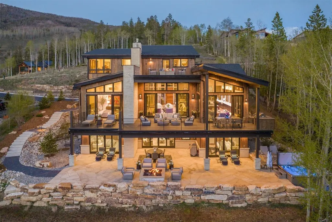
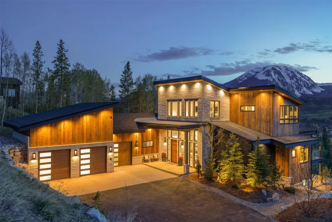
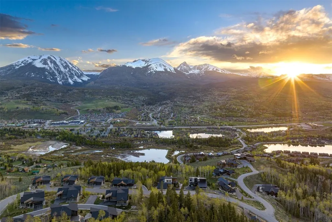
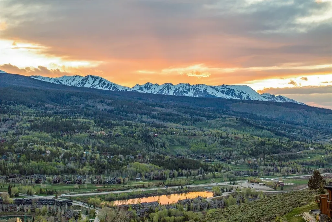
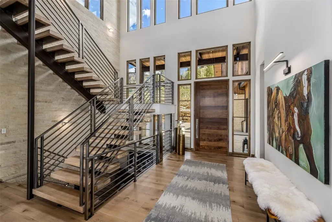
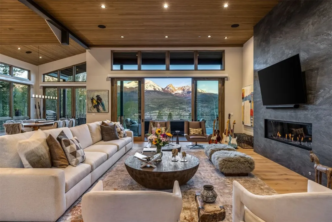
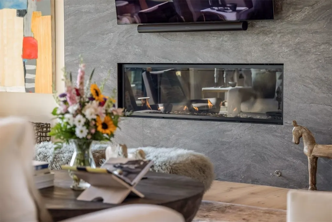
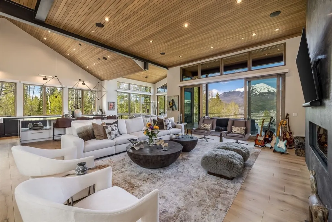
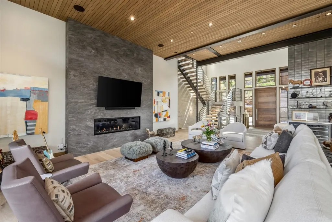
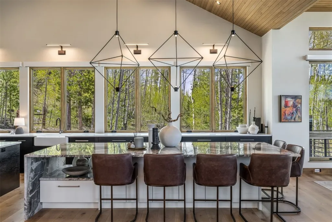
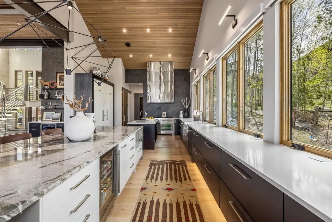
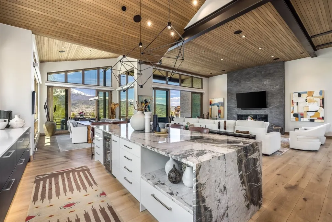
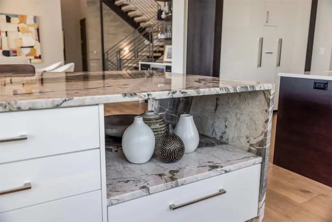
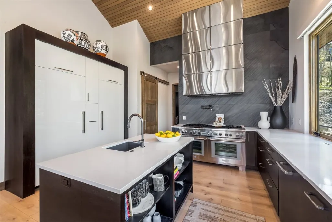
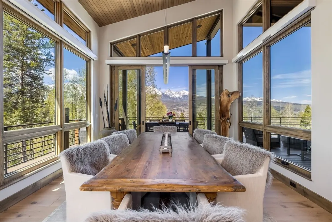
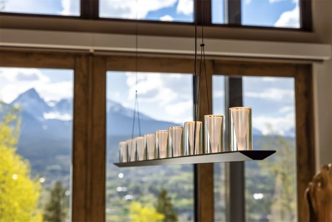
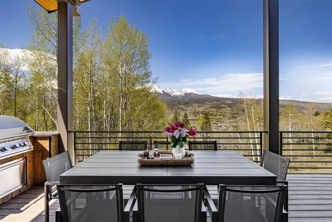
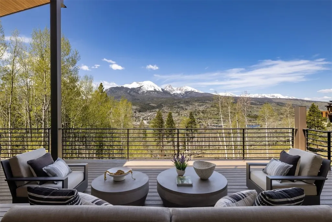
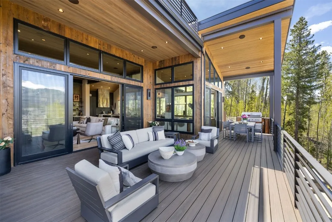
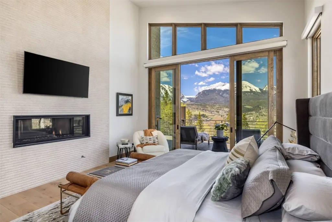
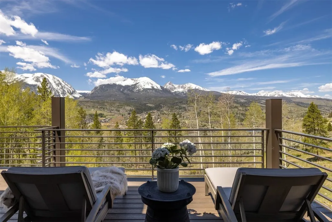
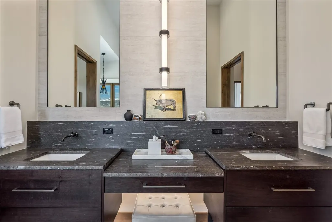
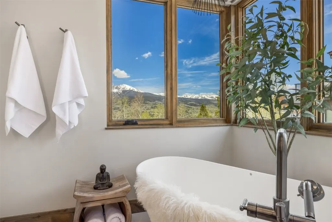
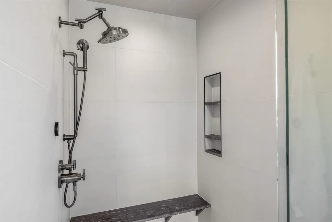
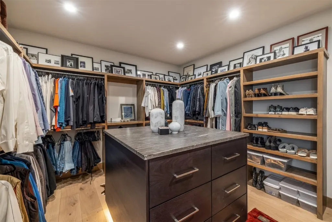
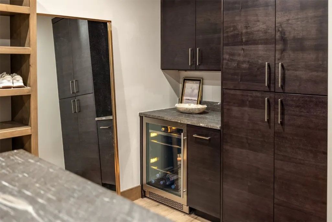
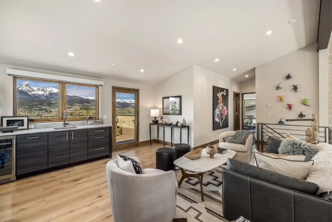
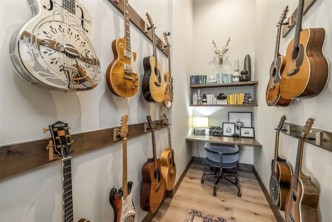
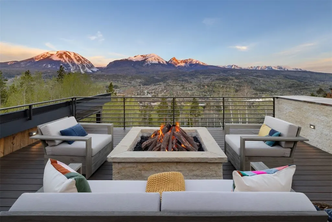
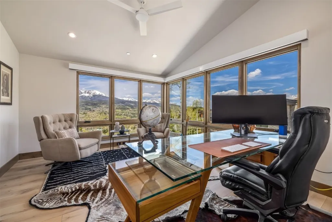
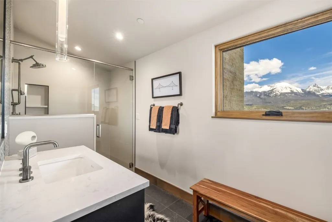
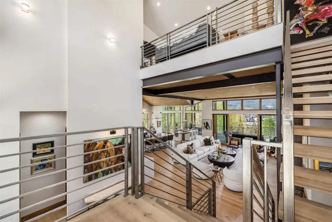
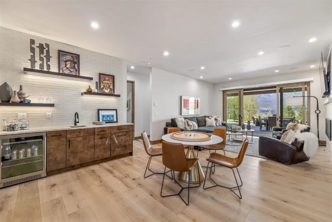
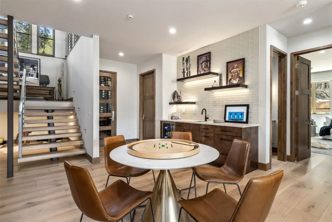
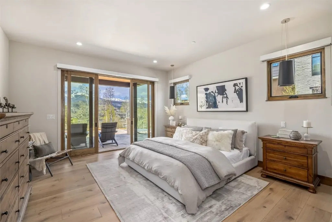
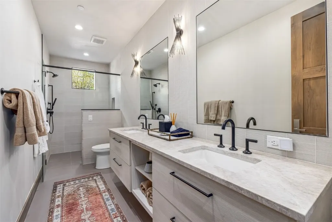
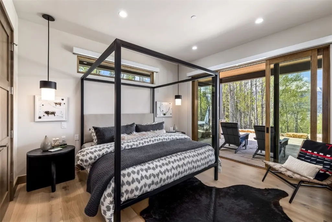
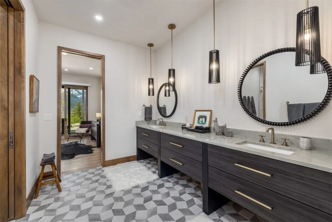
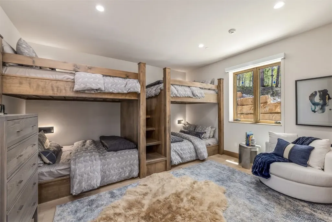
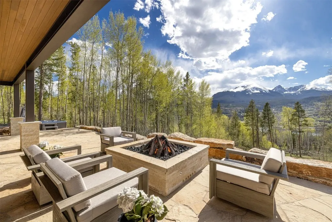
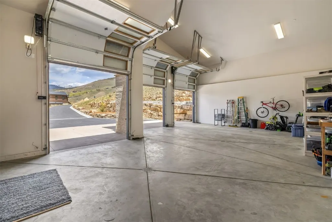
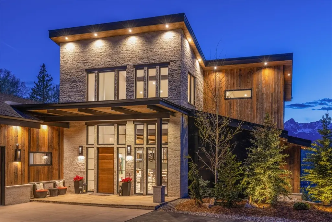
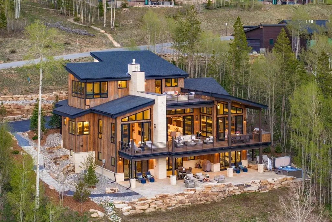
This contemporary mountain home offers arguably some of the best views in Summit County, with the jagged, dramatic Gore Range—and the iconic “Thorn”—front and center. Nestled within a secluded aspen grove and bordering private open space, the residence is designed to embrace its alpine surroundings, with expansive outdoor spaces spread across three levels. A terrace and patio on each level—complete with fire pits on the lower and upper levels—capture sweeping mountain scenery, ideal for both relaxation and entertaining. Inside, 20-foot alder wood ceilings, striking iron beams, and Italian stone accents are paired with artful, curated lighting to establish an atmosphere of refined comfort and mountain elegance. The primary suite is a true retreat, equipped with an oxygen enrichment system and air conditioning for optimal wellness and rest. With access to the main-floor balcony, this room offers uninterrupted panoramas, while the spa-inspired bathroom and impressive walk-in closet—complete with ample storage and a beverage fridge—add everyday luxury and convenience. The gourmet kitchen is both beautiful and functional, outfitted with premium Thermador appliances and a dramatic custom hood. Doors open seamlessly to the main-level outdoor deck, allowing for a fluid indoor-outdoor connection—ideal for casual family meals or elegant gatherings. The oversized three-car garage features vaulted ceilings, offering clever storage options and the potential for a car lift—well-suited for gear, toys, or additional vehicles. Situated in Angler Mountain Ranch, the home provides easy access to well-maintained hiking trails and convenient proximity to Keystone, Copper Mountain, Breckenridge, and Vail. It blends thoughtful design, comfort, and awe-inspiring surroundings for a truly exceptional mountain living experience. Inside, 20-foot alder wood ceilings, striking iron beams, and Italian stone accents are paired with artful, curated lighting to establish an atmosphere of refined comfort and mountain elegance. The primary suite is a true retreat, equipped with an oxygen enrichment system and air conditioning for optimal wellness and rest. With access to the main-floor balcony, this room offers uninterrupted panoramas, while the spa-inspired bathroom and impressive walk-in closet - complete with ample storage and a beverage fridge - add everyday luxury and convenience. The gourmet kitchen is both beautiful and functional, outfitted with premium Thermador appliances and a dramatic custom hood. Doors open seamlessly to the main-level outdoor deck, allowing for a fluid indoor-outdoor connection - ideal for casual family meals or elegant gatherings. The oversized three-car garage features vaulted ceilings, offering clever storage options and the potential for a car lift - well-suited for gear, toys, or additional vehicles. Situated in Angler Mountain Ranch, the home provides easy access to well-maintained hiking trails and convenient proximity to Keystone, Copper Mountain, Breckenridge, and Vail. It blends thoughtful design, comfort, and awe-inspiring surroundings for a truly exceptional mountain living experience.
| Price History |
|---|
General Features
| Cooling | 1 Unit |
|---|---|
| Tax Lot | 10 |
| Lot Size Square Feet | 29620.8 |
| Lot Size Units | Acres |
| Legal Description | LOT 10 ANGLER MOUNTAIN RANCH SUB # 5 FOURTH AMENDMENT |
| Levels | Three Or More |
| Spa Features | Steam Room |
| Appliances | Bar Fridge,Dishwasher,Disposal,Gas Range,Microwave,Refrigerator,Wine Cooler,Dryer,Washer |
| Virtual Tour | https://my.matterport.com/show/?m=xytHTab9yi7&mls=1 |
| Occupancy Type | Owner |
| Green Building Verification Type | Unknown |
| Garage Y/N | Yes |
| PostalCity | Silverthorne |
| Status | Closed |
| Pets Allowed | Yes |
| County | Summit |
| Property Subtype | Single Family Residence |
| View | Mountain(s),Valley |
| Close Price | 6275000 |
| Community Features | See Remarks,Trails/Paths |
| HOA | Yes |
| Property Type | Residential |
| Assoc Fee Paid Per | Annually |
| Subdivision Name | ANGLER MOUNTAIN RANCH SUB |
| Utilities | Electricity Available,Natural Gas Available,Sewer Available,Trash Collection,Water Available,Cable Available,Sewer Connected |
| Property Condition | Resale |
| Sewer | Connected,Public Sewer |
| Building Features | Not Applicable |
| Tax Year | 2024 |
| Year Built | 2020 |
| Standard Status | Closed |
| City | Silverthorne |
| Roof | Asphalt |
| Zoning Description | Single Family |
| Exclusions | No |
| Virtual Tour | https://my.matterport.com/show/?m=xytHTab9yi7 |
| Property Sub Type Additional | Single Family Residence |
| Possession | Delivery Of Deed |
| HOA Fee | 400 |
| Tax Annual Amount | 16327.08 |
| Full Baths | 1 |
| Heating | Radiant |
| Construction Materials | Frame |
| Directions | From Silverthorne,head north on CO-9,then turn right onto Bald Eagle Road. Continue uphill as it becomes Angler Mountain Ranch Road Southâ194 is on the left,up a shared driveway |
| MLS Area | Wildernest/Silverthorne |
| Garage Spaces | 3 |
| Current Use | Residential |
| MLS Area Minor | Silverthorne/Dillon |
Interior Features
| 3/4 Baths | 3 |
|---|---|
| Furnished Y/N | Partially |
| BuyerOfficeEmail | jasonsmith@summitliving.com |
| Fireplace Y/N | Yes |
| Basement (Y/N) | Yes |
| Total Bedrooms | 5 |
| Heating Y/N | Yes |
| Total Baths | 6 |
| Air Conditioning Y/N | Yes |
| Basement | Finished |
| Interior Amenities | Fireplace,See Remarks,Cable TV |
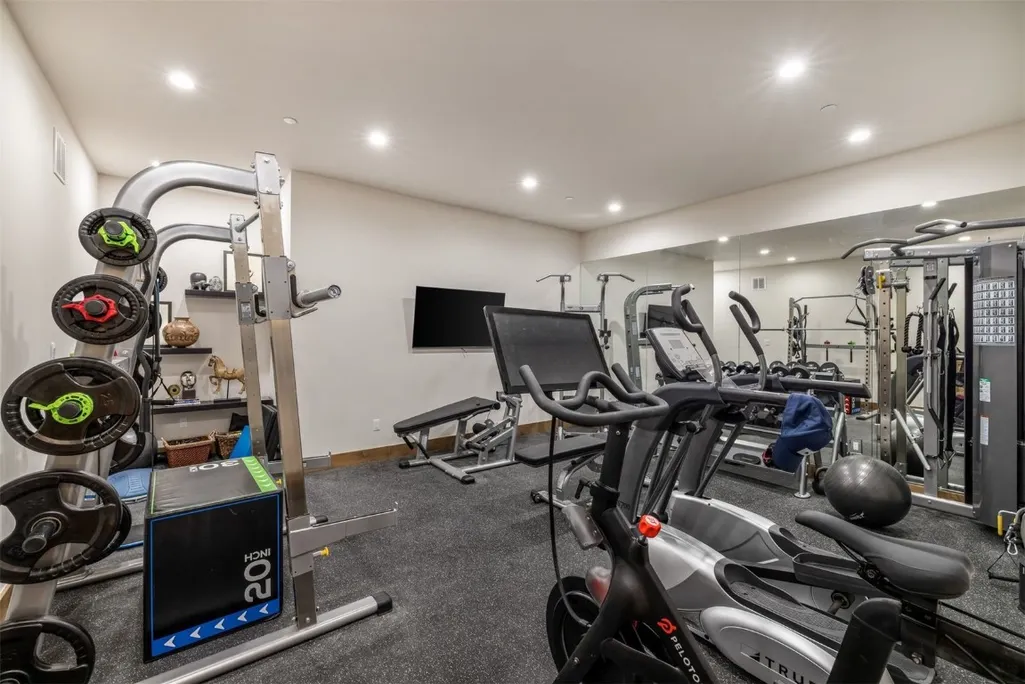
| Room Type | Dining Room,Eat-in Kitchen,Exercise Room,Family Room,Great Room,Other |
| LivingAreaSource | Appraiser |
| Flooring | Carpet,Tile,Wood |
| Fireplace Features | Gas |
| Half Baths | 2 |
Exterior Features
| View Y/N | Yes |
|---|---|
| Lot Size Acres | 0.68 |
| Lot Features | See Remarks |
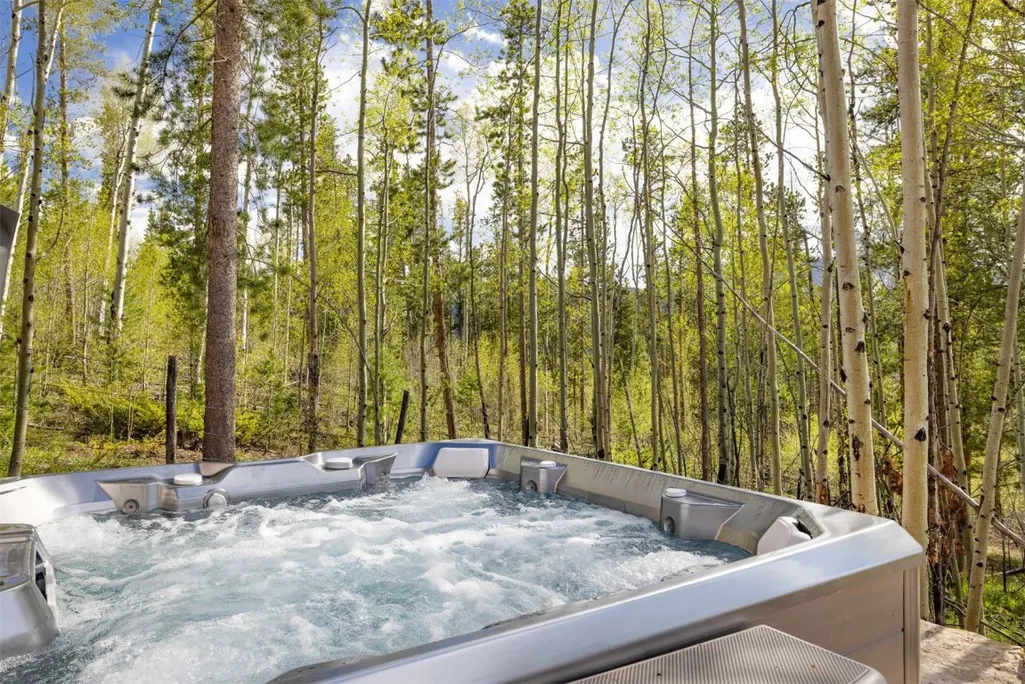
| Spa | Yes |
| Foundation Details | Poured |
| Building Area Total | 6777 |
| Lot Size Source | Public Records |
| Street Suffix | Road |
| Street Name | Angler Mountain Ranch |
| Lot Size Area | 0.68 |
| Parking Features | Attached,Garage |
| Days on Market | 77 |
| Road Surface Type | Paved |
| Water Source | Public |
Amenities
- Foreclosure
- Views
- Short Sale
- New Construction
- Adult 55+
- Lease To Own
- No HOA Fees
- Furnished
- Primary On Main
- Air Conditioning
- Seller Finance
- Green
- Fixer Upper
- Horse
- Golf
- Fireplace
- Deck
- Garage
- Basement
- Pool
Property vs Single Family Average in 80498
Price
Taxes
Year Built
 Copyright © 2026 Altitude MLS, Inc., a wholly owned subsidiary of Altitude REALTORS®. All rights reserved. The information being provided is for the consumer's non-commercial, personal use and may not be used for any purpose other than to identify prospective properties consumer may be interested in purchasing. The information provided is not guaranteed and should be independently verified. You may not reprint or redistribute the information, in whole or in part, without the expressed written
